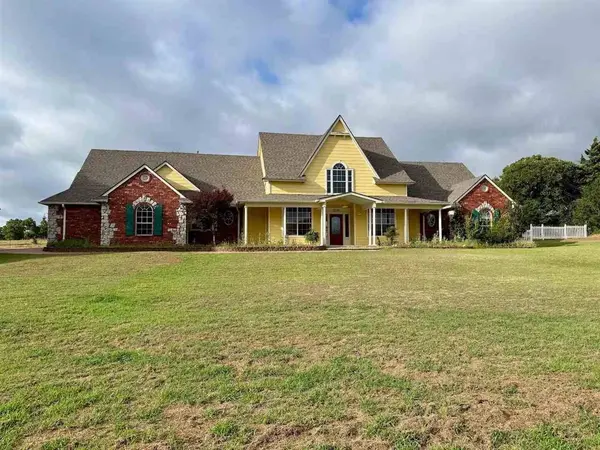
2050 W Camelback Rd
Single Family Home $ 425,000

2050 W Camelback Rd

Duncan, OK 73533

  • 3 Beds
  • 3 Baths
    Full Baths: 2 Half Baths: 1
  • 3,400 SqFt
  • 1.59 Lot Size
  • 1999 Year Built
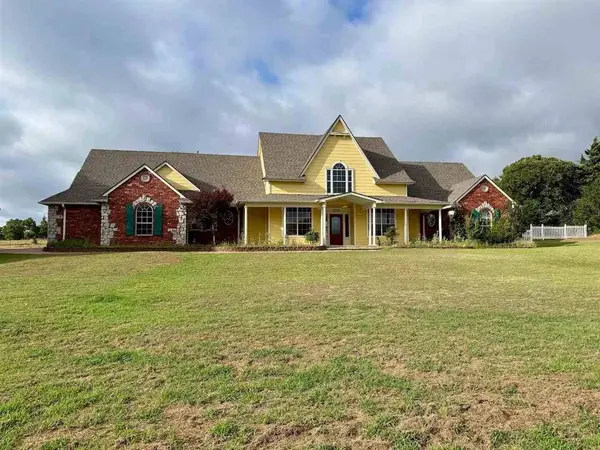
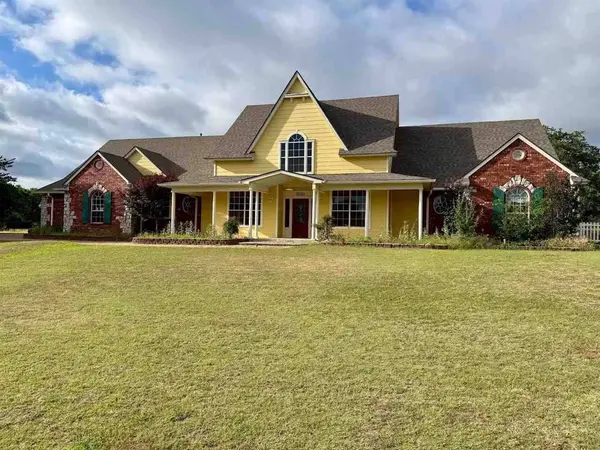
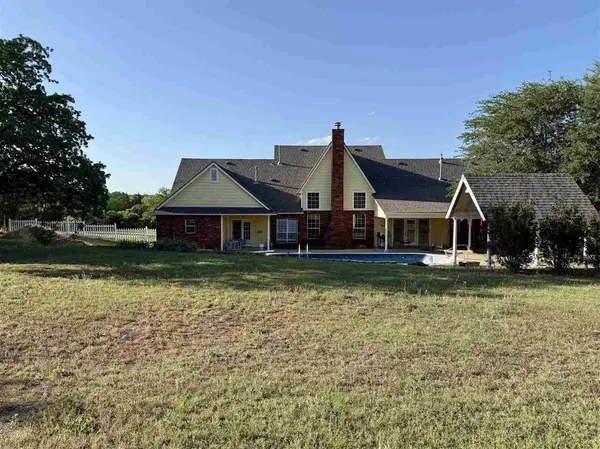
Tons of character in this custom built, single owner home. Stunning woodwork throughout. Living room with brick fireplace, stained concrete floonng, vaulted ceiling and pool views. Incredible kitchen with tons of cabinets, 5 burner gas cooktop, huge island, walk in pantry, granite countertops, tile backsplash, walk in storage closet, eat in dining area, attached 1/2 bath and access to back covered patio/pool. Formal dining area with hard wood flooring. Office could easily be a fourth bedroom and offers a galore of built ins. Primary suite with windowed walk in closet, jetted tub, step in shower, unique fixtures & access to pool area. Centrally located utility room with additional storage. Nice size bedrooms with walk in closets. Two ch&a units. New roof in 2023. Backyard is ideal for entertaining with inground pool, covered patio, covered grill/firepit area and country views. This remarkable home is ideal for mily gatherings and just on the outskirts of Duncan. *The county assessor has this home at 3434 sqft. Total completed space is 2454 (mol). The upstairs is plumbed for a bathroom. The current ch&a will sustain finishing out the upstairs space. Attic space is floored and currently used as storage with a nice staircase already in place. 'There are an additional east adjoining 2.02 acres available.
Listed by Real Estate Experts

PROPERTY DETAIL

  • Key Details

    Property Type Single Family Home

    Sub Type Single Family w/Acreage

    Listing Status Active

    Purchase Type For Sale

    Square Footage 3, 400 sqft

    Price per Sqft $125

    MLS Listing ID 171715

    Bedrooms 3

    Full Baths 2

    Half Baths 1

    Year Built 1999

    Annual Tax Amount $3,300

    Lot Size 1.590 Acres

    Property Sub-Type Single Family w/Acreage

  • Location

    State OK

    Area Duncan

  • Building

    Foundation Slab

    Sewer Septic Tank

    Water Public

    New Construction No

  • Interior

    Interior Features Two Living Areas, Kitchen Island, Walk-In Closet(s), Pantry, 8-Ft.+ Ceiling, Vaulted Ceiling(s), Granite Counters

    Heating Fireplace(s), Central, Natural Gas

    Cooling Ceiling Fan(s), Central-Electric

    Flooring Ceramic Tile, Hardwood

    Fireplaces Type Gas

    Fireplace No

    Appliance Gas, Cooktop, Oven, Dishwasher, Gas Water Heater

    Laundry Utility Room, Washer Hookup, Dryer Hookup

  • Exterior

    Parking Features Auto Garage Door Opener, Garage Door Opener

    Garage Spaces 3.0

    Fence Partial

    Pool In Ground

    Roof Type Composition

    Garage Yes

  • Schools

    Elementary Schools Duncan

    Middle Schools Duncan

    High Schools Duncan

    School District Duncan

  • Others

    Acceptable Financing VA Loan, FHA, Conventional, Cash

    Listing Terms VA Loan, FHA, Conventional, Cash

SIMILAR HOMES FOR SALE

Check for similar Single Family Homes at price around $425,000 in Duncan,OK

CONTACT

GET IN TOUCH

Your Full Name
Your Phone Number*
Write Your Message

By providing your information, you consent to being contacted by Real Estate Experts